Save
Ask
Tour
Hide
Share
$385,000
New Listing

120 Burgess Road
Hoosick Falls, NY 12090

For Sale|Single Family Residence|Active
4
Beds
2
Total Baths
2
Full Baths
1,888
SqFt
$204
/SqFt
1969
Built
County:
Rensselaer
Listing courtesy of Vicki Wilson of Maple Leaf Realty
Call Now: 518.963.8181
Is this the listing for you? We can help make it yours.
518.963.8181
120 Burgess Road120 Burgess Road120 Burgess Road120 Burgess Road
Save
Ask
Tour
Hide
Share

Mortgage Calculator

Monthly Payment (Est.)

$1,757
Calculator powered by Showcase IDX, a Constellation1 Company. Copyright ©2026 Information is deemed reliable but not guaranteed.

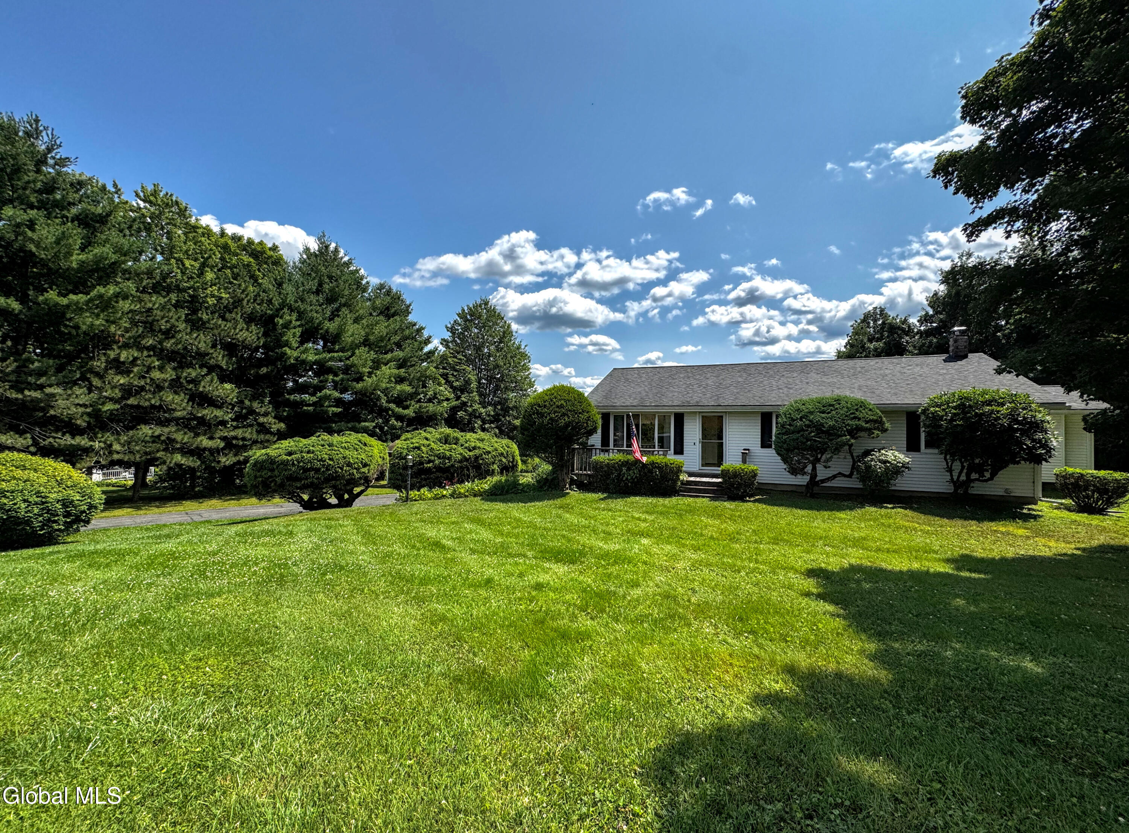
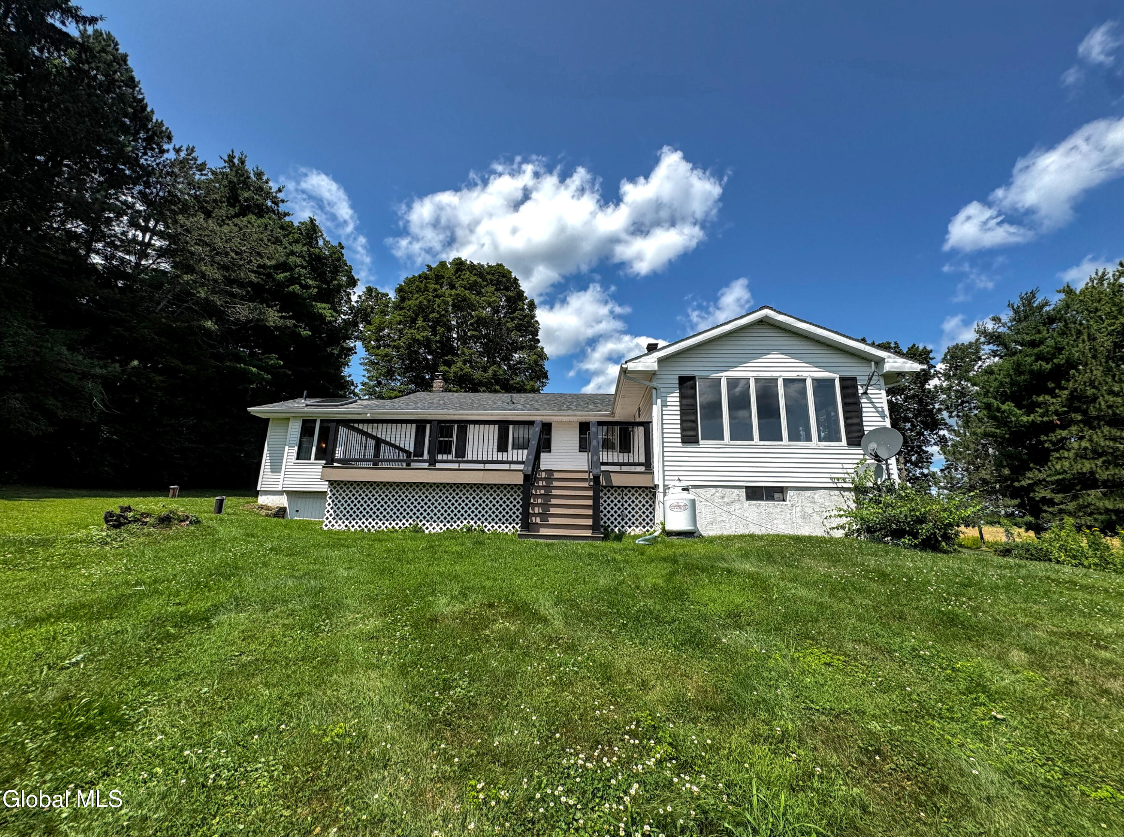
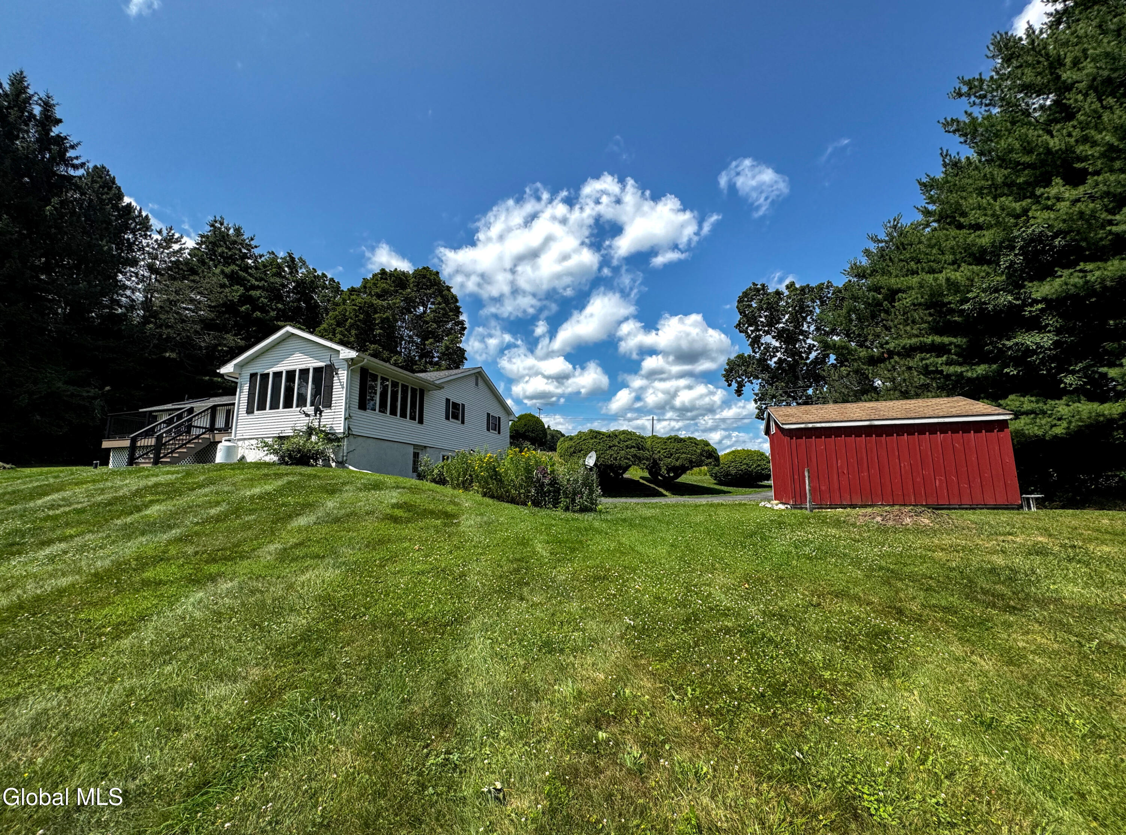
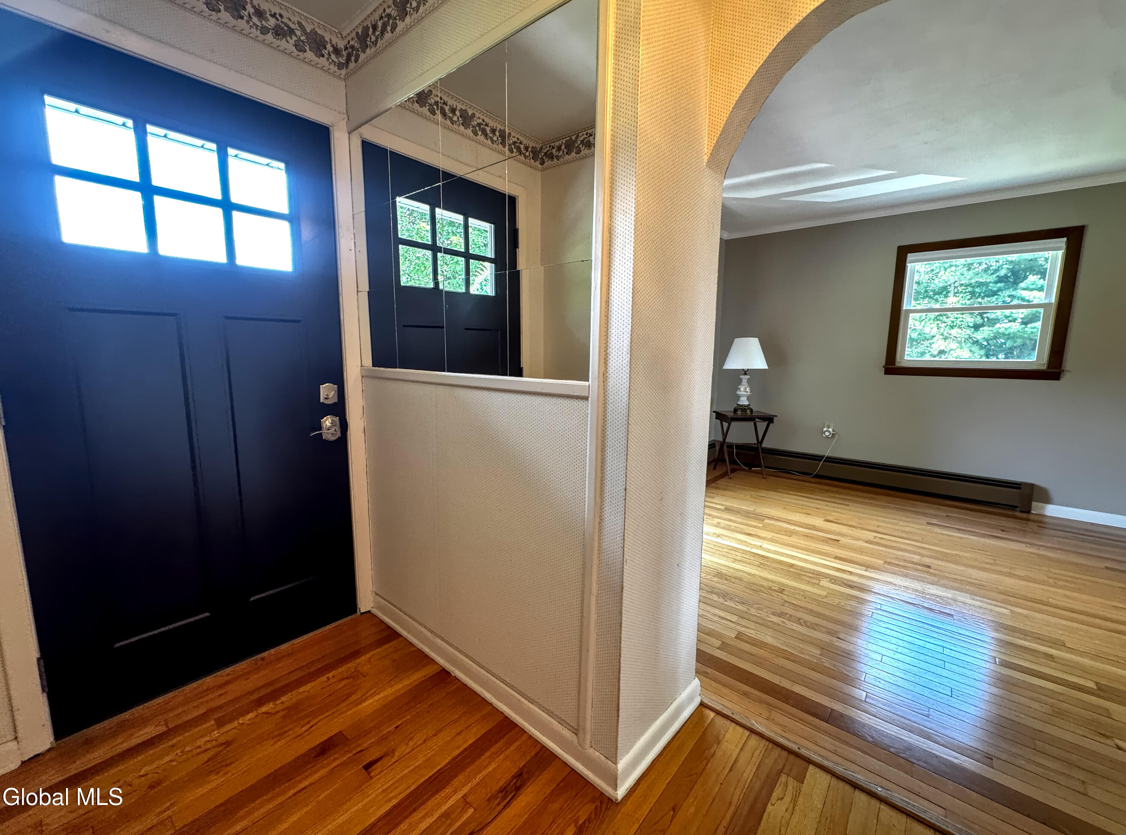
Enjoy peaceful country living in this 4BR/3BA ranch rambler set on 2 scenic acres with exceptional four-season views. The updated kitchen opens to an expansive living and dining area with beautiful hardwood floors spanning the entire width of the main level. The inviting living room features warm knotty pine, three walls of windows showcasing the views, and a brick hearth with a propane fireplace. The main level includes the spacious primary suite with a stunning en-suite bath featuring a walk-in shower separated by a distinctive glass block wall, along with a second full bath for the additional bedrooms. The lower level offers a cozy den with a second brick hearth, pellet stove, and custom built-in bookcases--creating the perfect place to relax--as well as a guest bedroom, three-quarter bath, and laundry room. 1-car garage, separate workshop area and shed for storing you garden tools! A wonderful opportunity to enjoy rural tranquility, comfort, and timeless charm in a beautiful setting.

Save
Ask
Tour
Hide
Share
Listing Snapshot
Price 
$385,000
Days On Site 
0 Days
Bedrooms 
4
Inside Area (SqFt) 
1,888 sqft
Total Baths 
2
Full Baths 
2
Partial Baths 
N/A
Lot Size 
2.2 Acres
Year Built 
1969
MLS® Number 
202622585
Status 
Active
Property Tax 
$5,424.79
HOA/Condo/Coop Fees 
N/A
Sq Ft Source 
N/A
Friends & Family
Recent Activity
an hour agoListing first seen on site
an hour agoListing updated with changes from the MLS®
General Features
Acres 
2.2
Foundation 
Concrete Perimeter
Garage 
Yes
Garage Spaces 
1
Parking 
DrivewayGarage
Parking Spaces 
3
Property Condition 
Updated/Remodeled
Property Sub Type 
Single Family Residence
Sewer 
Septic Tank
SqFt Above 
1888
SqFt Below 
546
Style 
Raised RanchRanch
Utilities 
Cable Available
Zoning 
Rural
Interior Features
Appliances 
DishwasherDryerMicrowaveRangeRefrigeratorWasherWater Softener
Basement 
Bath/StubbedExterior EntryInterior EntryWalk-Out Access
Electric 
100 Amp Service
Fireplace Features 
Family RoomGasLiving RoomPellet Stove
Flooring 
VinylCarpetCeramic TileHardwood
Heating 
BaseboardOilPellet Stove
Interior 
High Speed InternetEat-in Kitchen
Laundry Features 
In Basement
Window Features 
ScreensBlinds
Bedroom 
Level - Basement
Dining Room 
Level - First
Family Room 
Level - Basement
Full Bathroom 
Level - First
Kitchen 
Level - First
Laundry 
Level - Basement
Living Room 
Level - First
Other 
Level - BasementDescription - 3/4 bath
Primary Bathroom 
Level - First
Primary Bedroom 
Level - First
Save
Ask
Tour
Hide
Share
Exterior Features
Construction Details 
Vinyl Siding
Exterior 
Garden
Fencing 
None
Lot Features 
Rolling SlopeMeadowViewsGardenLandscaped
Other Structures 
Shed(s)
Patio And Porch 
Deck
Roof 
Asphalt
View 
Mountain(s)ValleyMeadow
Waterview 
Mountain(s)ValleyMeadow
Windows/Doors 
ScreensBlinds
Community Features
Accessibility Features 
Accessible Full Bath
School District 
Hoosick Falls
Schools
School District
Hoosick Falls
Elementary School
Hoosick Falls
Middle School
Unknown
High School
Hoosick Falls
Listing courtesy of Vicki Wilson of Maple Leaf Realty


Listing information is provided by Participants of the Global MLS. IDX information is provided exclusively for personal, non-commercial use, and may not be used for any purpose other than to identify prospective properties consumers may be interested in purchasing. Information is deemed reliable but not guaranteed. Copyright 2026, Global MLS.
Last checked: 2026-07-24 11:59 PM UTC

Neighborhood & Commute
Source: Walkscore
Save
Ask
Tour
Hide
Share